Save
Ask
Tour
Hide
Share
$333,100
79 Days On Site

57 RADCLIFFE DRIVE
PALM COAST, FL 32164

For Sale|Single Family Residence|Active
4
Beds
2
Total Baths
2
Full Baths
1,760
SqFt
$189
/SqFt
2026
Built
Subdivision:
PALM COAST SEC 30
County:
Flagler

Due to the health concerns created by Coronavirus we are offering personal 1-1 online video walkthough tours where possible.
Call Now: 407-922-9767
Is this the listing for you? We can help make it yours.
407-922-9767
57 RADCLIFFE DRIVE57 RADCLIFFE DRIVE57 RADCLIFFE DRIVE57 RADCLIFFE DRIVE
Save
Ask
Tour
Hide
Share

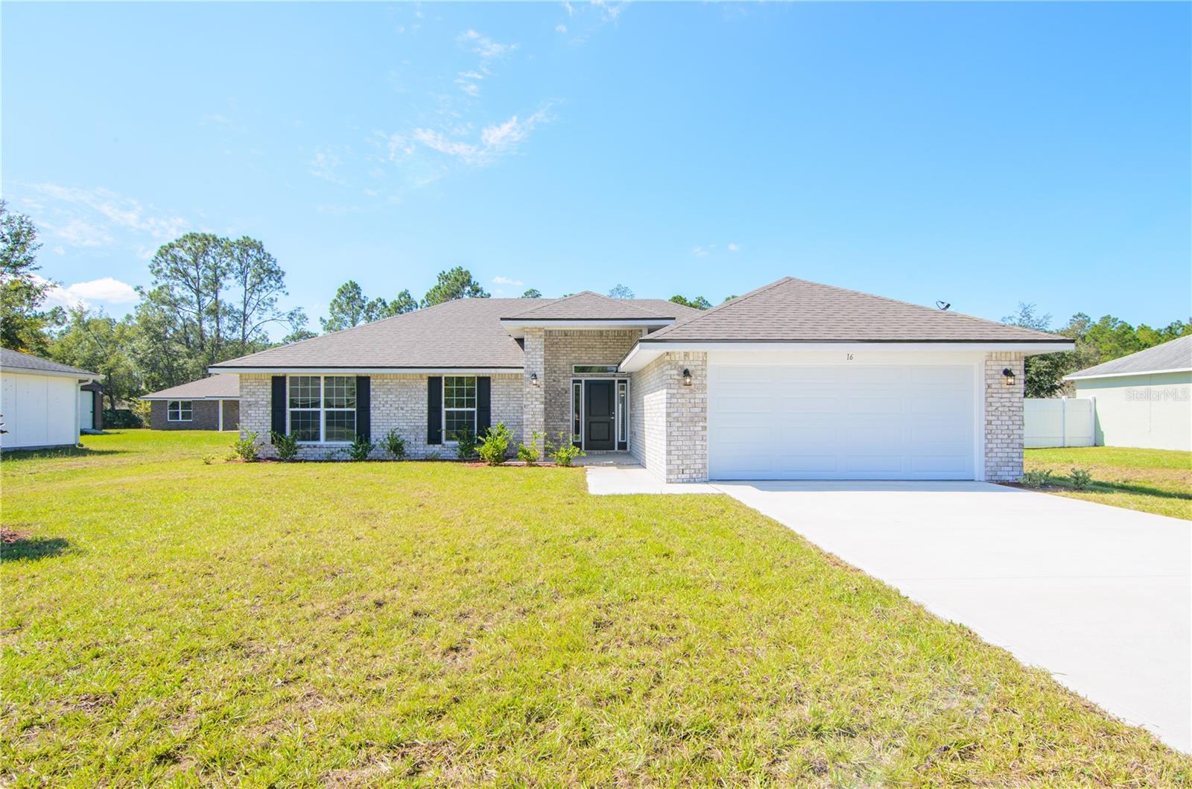
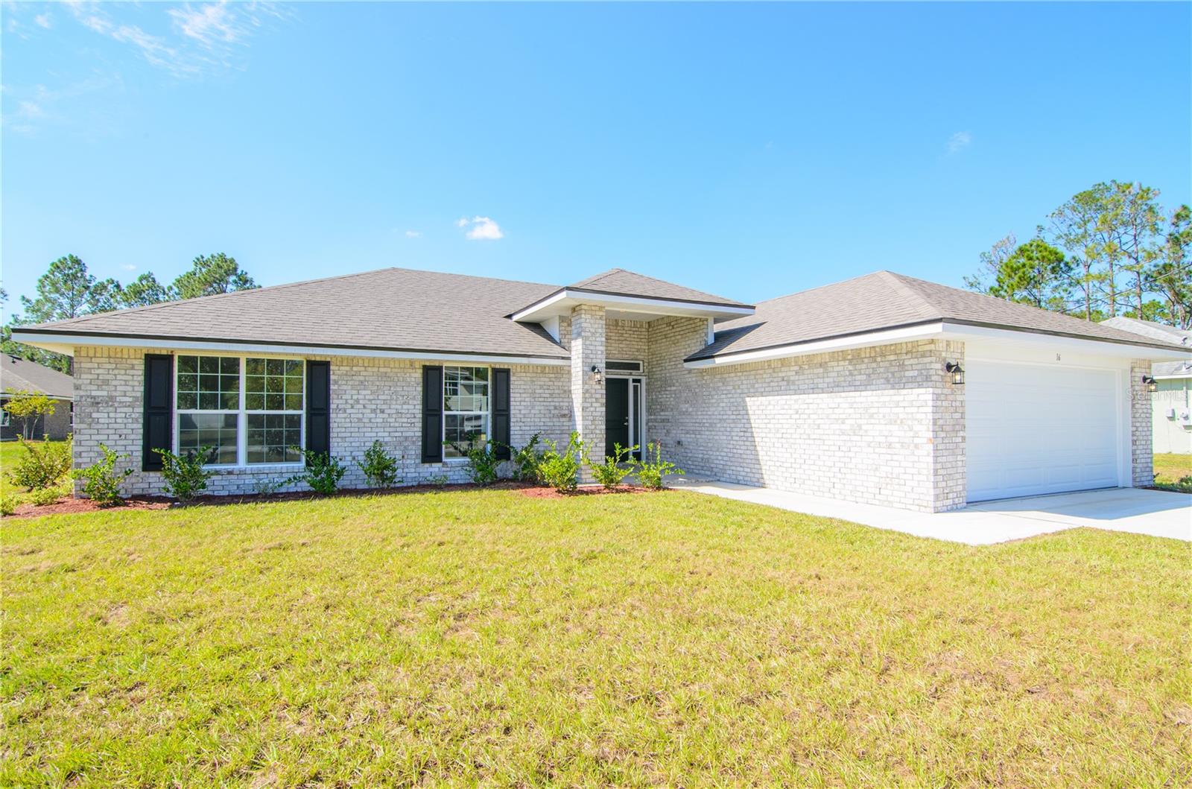
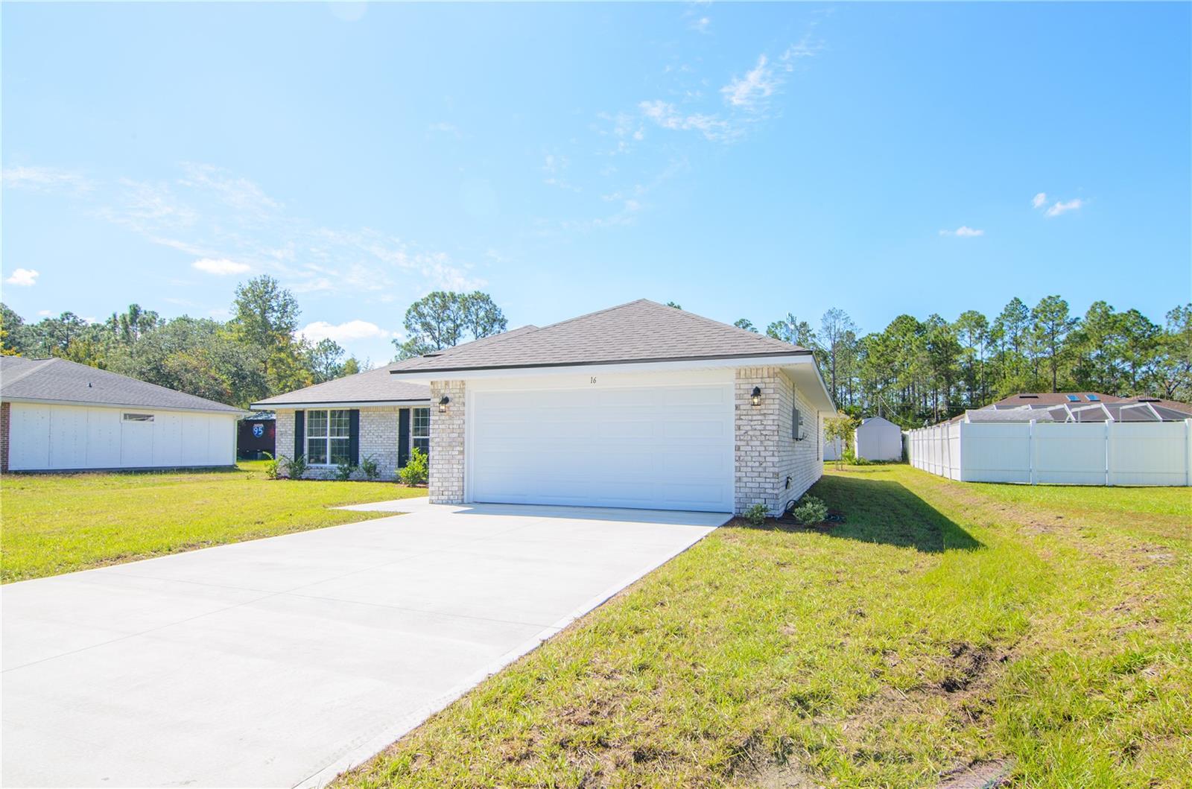
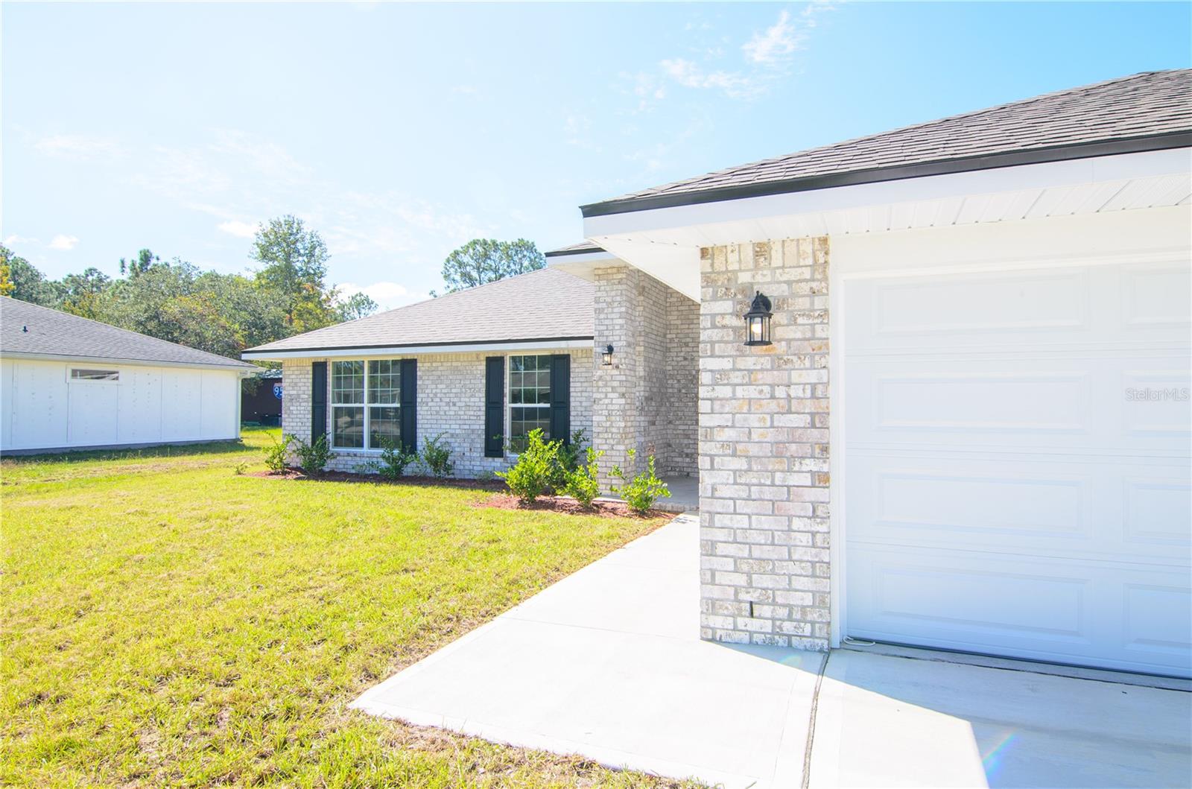
Under Construction. $1,000 deposit required & MOST CLOSING COSTS PAID WHEN USING AN APPROVED LENDER, SAVING BUYERS THOUSANDS OF DOLLARS AT THE CLOSING TABLE!! Welcome to your brand new dream home in beautiful Palm Coast. With NO HOA or CDD, this thoughtfully designed REAL BRICK 1755 floor plan offers the perfect blend of comfort, functionality, and modern style. Boasting 4 spacious bedrooms, 2 full bathrooms, and 1,760 square feet of living space, this home is ideal for anyone looking to enjoy Florida living at its finest. Step inside to discover an inviting layout with a seamless flow between the living, dining, and kitchen areas—perfect for entertaining or everyday living. The modern kitchen features sleek Quartz countertops and plenty of cabinet space, opening to the family room that leads out to the backyard and patio. The private owner’s suite offers a peaceful retreat with a walk-in closet and en-suite bath featuring dual vanities and a five foot shower stall with glass door. Three additional bedrooms provide ample space for guests, a home office, or hobbies. Situated in the Lehigh Woods "R" Section in Palm Coast, you’ll enjoy no HOA or CDD fees and close proximity to local parks, beaches, shopping, dining, and schools. With quality construction and builder’s warranty, you can buy with confidence. Whether you’re looking for your first home, a forever home, or a vacation escape, the 1755 plan is a must-see! Schedule your showing today and experience Florida living! **Photos are not of actual home and are for illustration purposes only. Finishes/colors may vary from photos**

Save
Ask
Tour
Hide
Share
Listing Snapshot
Price 
$333,100
Days On Site 
79 Days
Bedrooms 
4
Inside Area (SqFt) 
1,760 sqft
Total Baths 
2
Full Baths 
2
Partial Baths 
N/A
Lot Size 
0.23 Acres
Year Built 
2026
MLS® Number 
FC319993
Status 
Active
Property Tax 
$972
HOA/Condo/Coop Fees 
N/A
Sq Ft Source 
Builder
Friends & Family
Recent Activity
7 hours agoListing updated with changes from the MLS®
7 hours agoPrice changed to $333,100
3 months agoListing first seen on site
General Features
Acres 
0.23
Attached Garage 
Yes
Direction Faces 
West
Foundation 
Slab
Garage 
Yes
Garage Spaces 
2
Home Warranty 
Yes
Levels 
One
Parking 
Attached
Pets 
Yes
Property Condition 
Under ConstructionNew Construction
Property Sub Type 
Single Family Residence
Sewer 
Holding Tank
SqFt Total 
2265
Utilities 
Cable AvailableElectricity ConnectedPhone AvailableSewer ConnectedWater Connected
Water Source 
Public
Zoning 
SFR-3
Interior Features
Appliances 
DishwasherDisposalMicrowaveRange
Cooling 
Central Air
Flooring 
CarpetVinyl
Furnished 
Unfurnished
Heating 
CentralElectric
Interior 
Vaulted Ceiling(s)Walk-In Closet(s)
Laundry Features 
Laundry Room
Window Features 
Double Pane Windows
Bathroom 2 
Level - First
Bedroom 2 
Dimensions - 12x10Level - First
Bedroom 3 
Dimensions - 12x10Level - First
Bedroom 4 
Dimensions - 12x10Level - First
Dining Room 
Dimensions - 11x10Level - First
Foyer 
Level - First
Great Room 
Dimensions - 17x14Level - First
Kitchen 
Level - FirstFeatures - Stone Counters
Master Bathroom 
Level - FirstFeatures - Double Vanity
Master Bedroom 
Dimensions - 12x15Level - First
Save
Ask
Tour
Hide
Share
Exterior Features
Construction Details 
BrickFrame
Exterior 
Lighting
Roof 
Shingle
Windows/Doors 
Double Pane Windows
Community Features
MLS Area 
32164 - Palm Coast
Township 
11
Financing Terms Available 
CashConventionalFHAVA Loan
Roads 
Paved
Schools
School District
Unknown
Elementary School
Rymfire Elementary
Middle School
Indian Trails Middle-FC
High School
Matanzas High
Listing courtesy of ADAMS HOMES REALTY, INC (240) 603-9296


Listing information is provided by Participants of the Stellar MLS. IDX information is provided exclusively for personal, non-commercial use, and may not be used for any purpose other than to identify prospective properties consumers may be interested in purchasing. Information is deemed reliable but not guaranteed. Properties displayed may be listed or sold by various participants in the MLS Copyright 2026, Stellar MLS.
Last checked: 2026-10-03 05:16 AM EDT

Neighborhood & Commute
Source: Walkscore
Disclosure: Community information and market data powered by Constellation Data Labs. Information is deemed reliable but not guaranteed.
Save
Ask
Tour
Hide
Share